FARM 3 FLEX
Overview
Features
Floor Plan
- IN STOCK
- SALE
Farm 3 Flex
$159,995
 4 beds
 2 baths
 1,580 sq. ft.
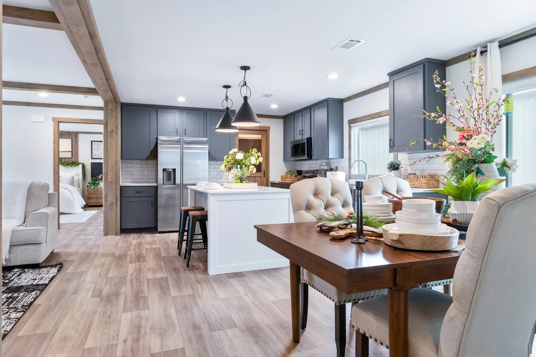
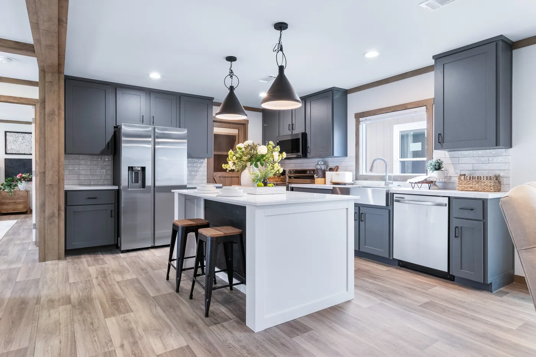
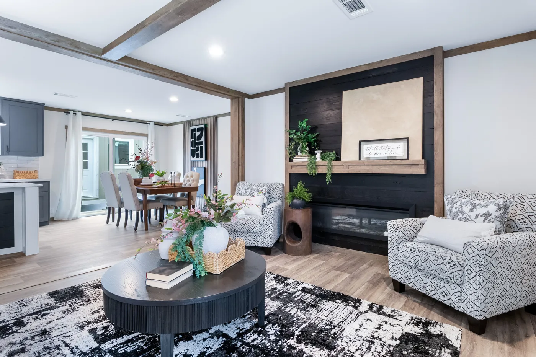
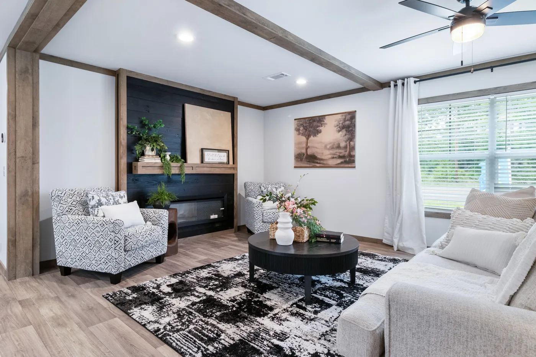
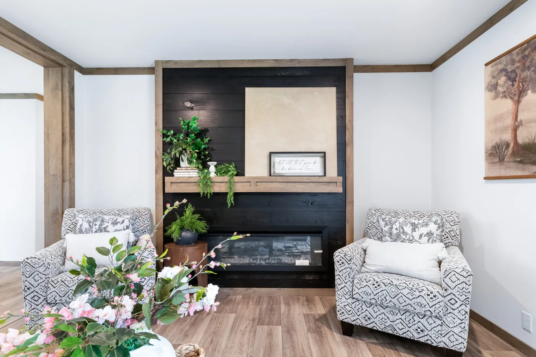
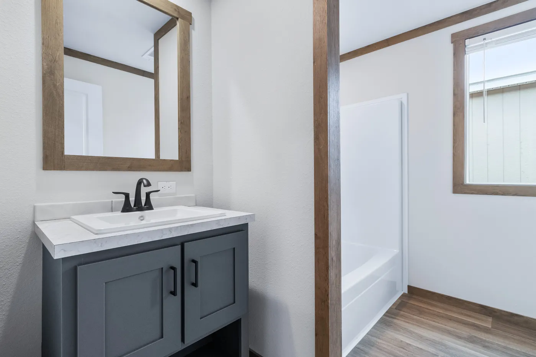
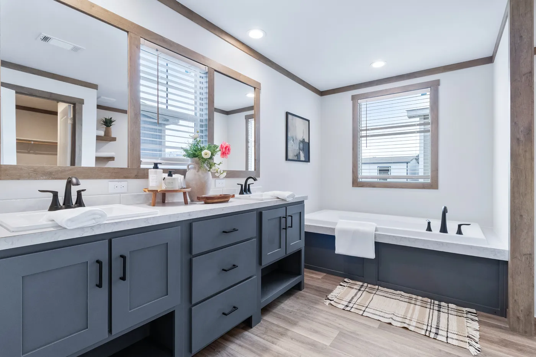
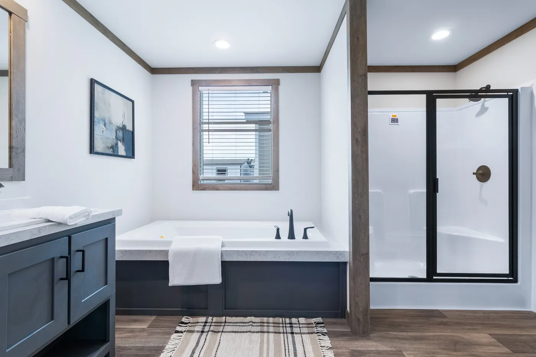
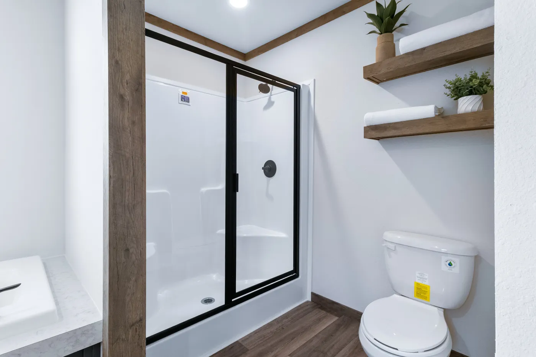
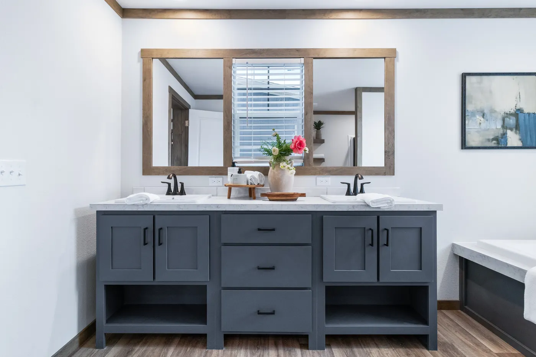
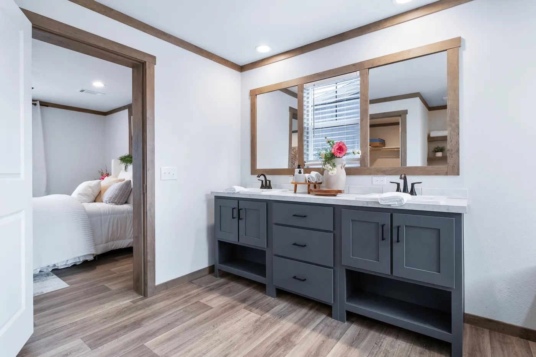
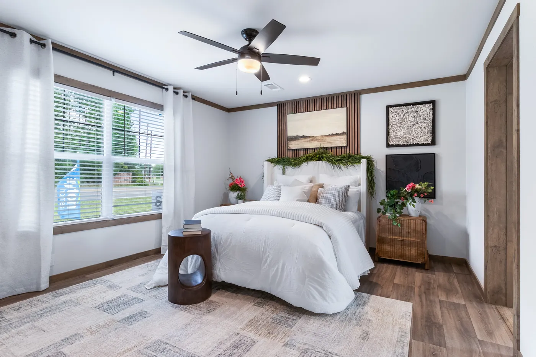
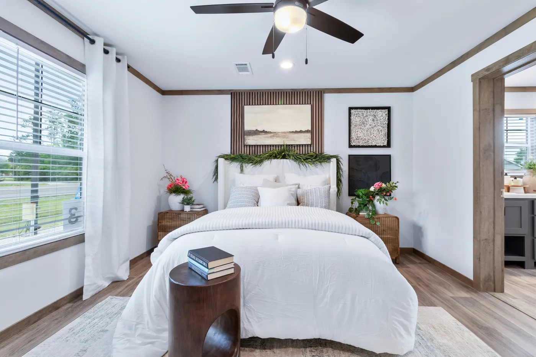
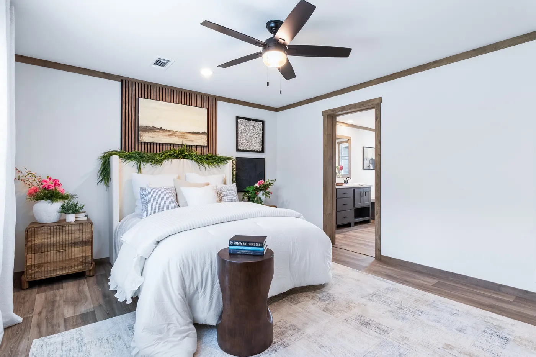
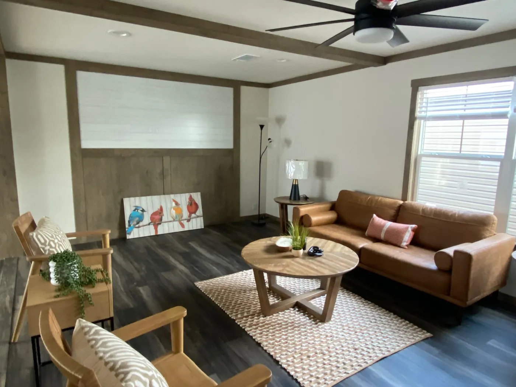
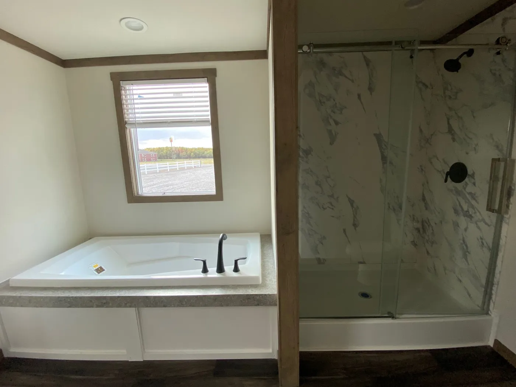
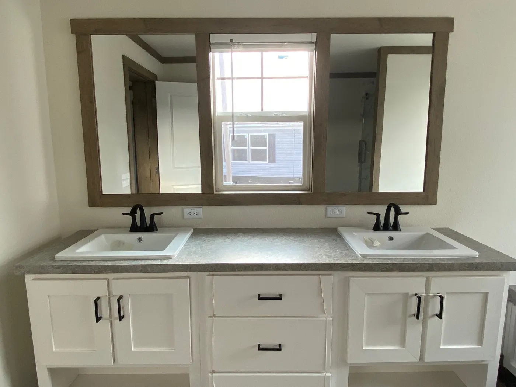
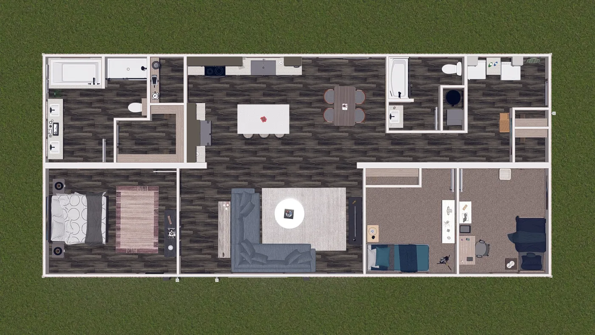
Overview
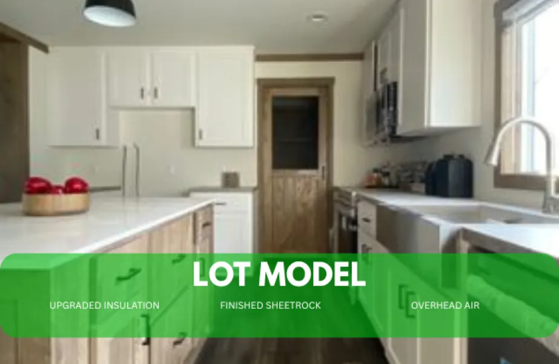
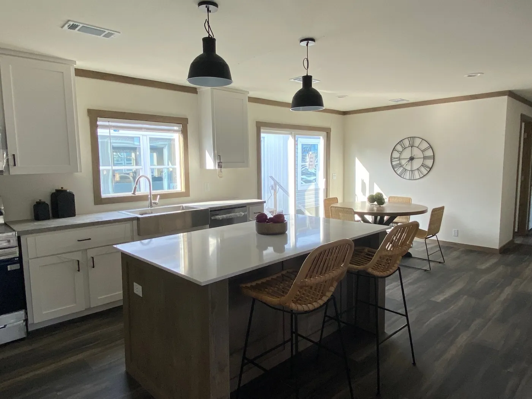
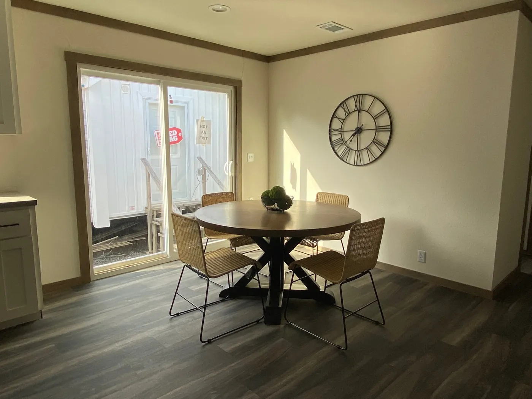
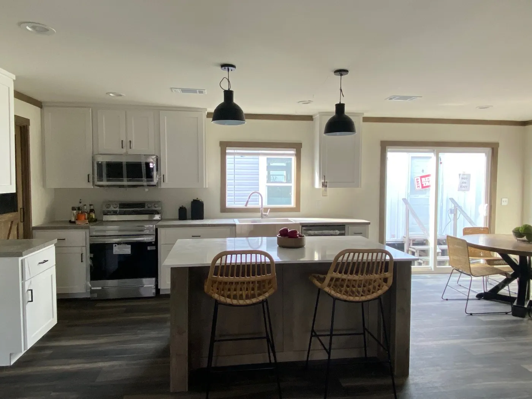
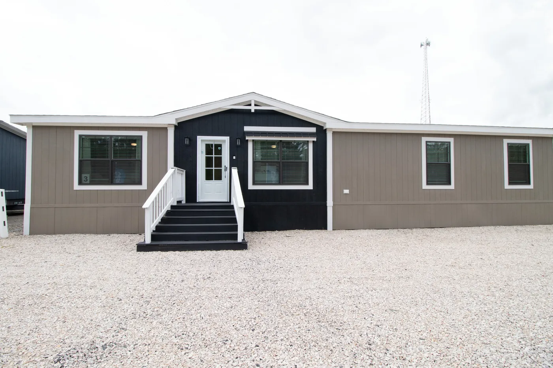
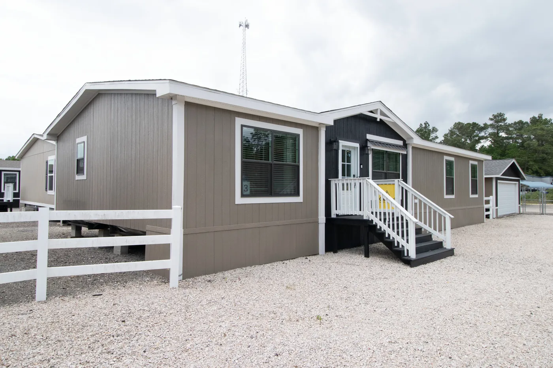
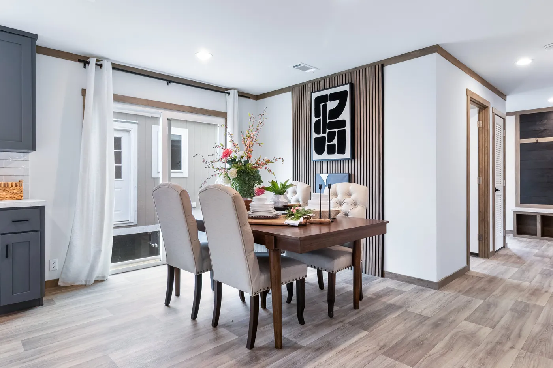
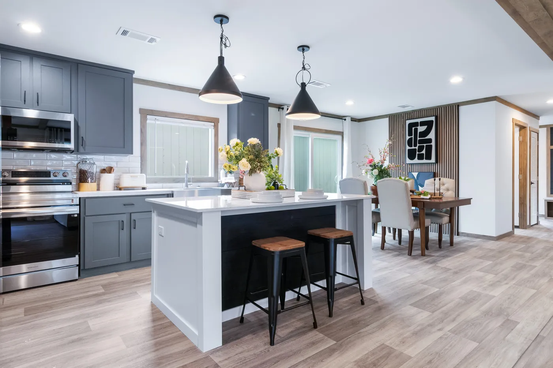
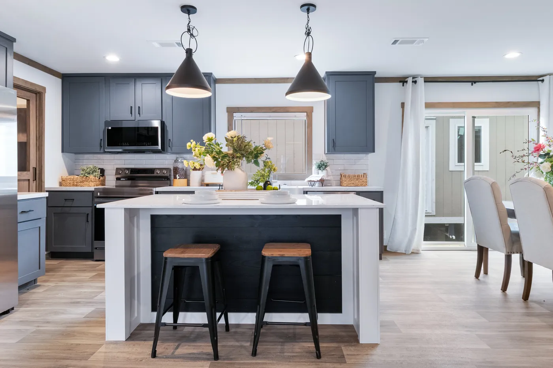
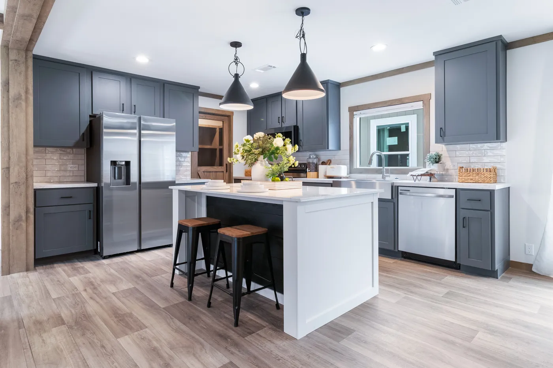
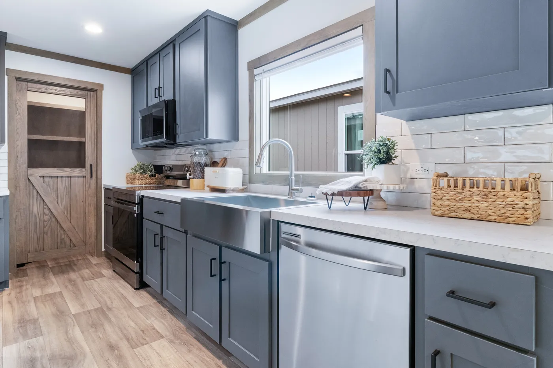
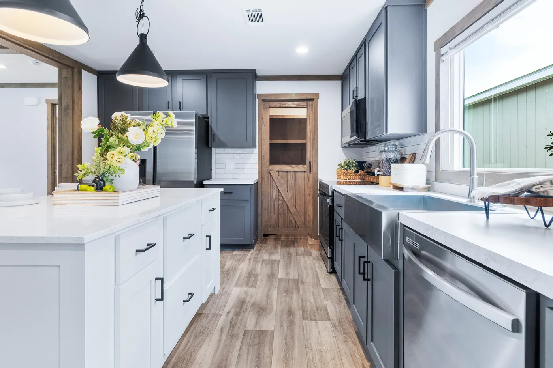
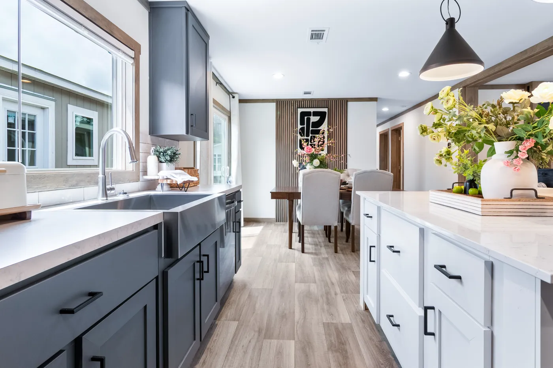
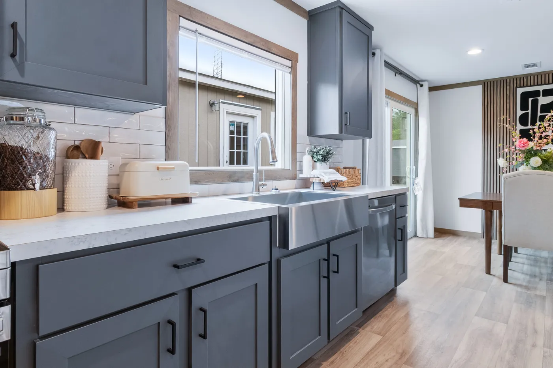
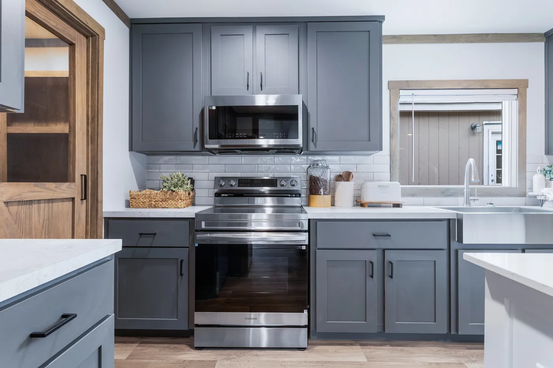
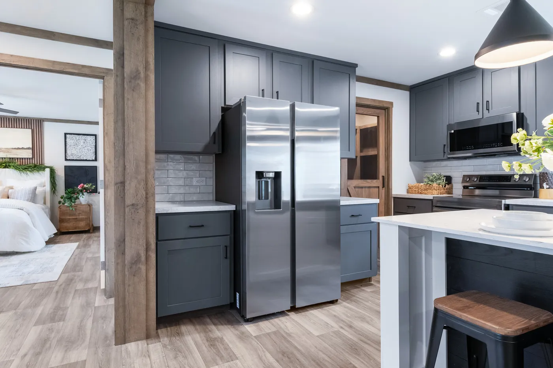
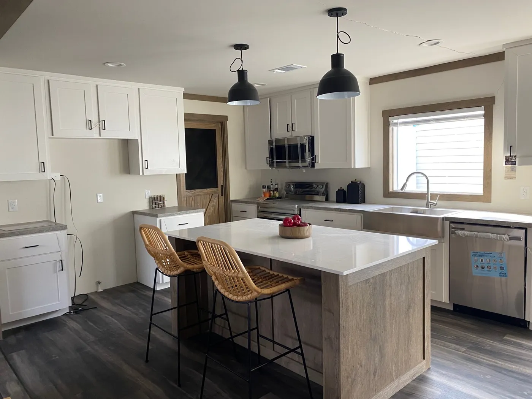
UPGRADED R27 FLOOR INSULATION UPGRADED R49 ROOF INSULATION LINO THROUGHOUT OVERHEAD AIRDUCTS TWO PENDANT LIGHTS WOOD SHELVING STAINLESS APROM SINK HAIDA QUARTZ ISLANDBLUE ARTISAN FRONT DOOR TAMKO ARCHITECTURAL
Features

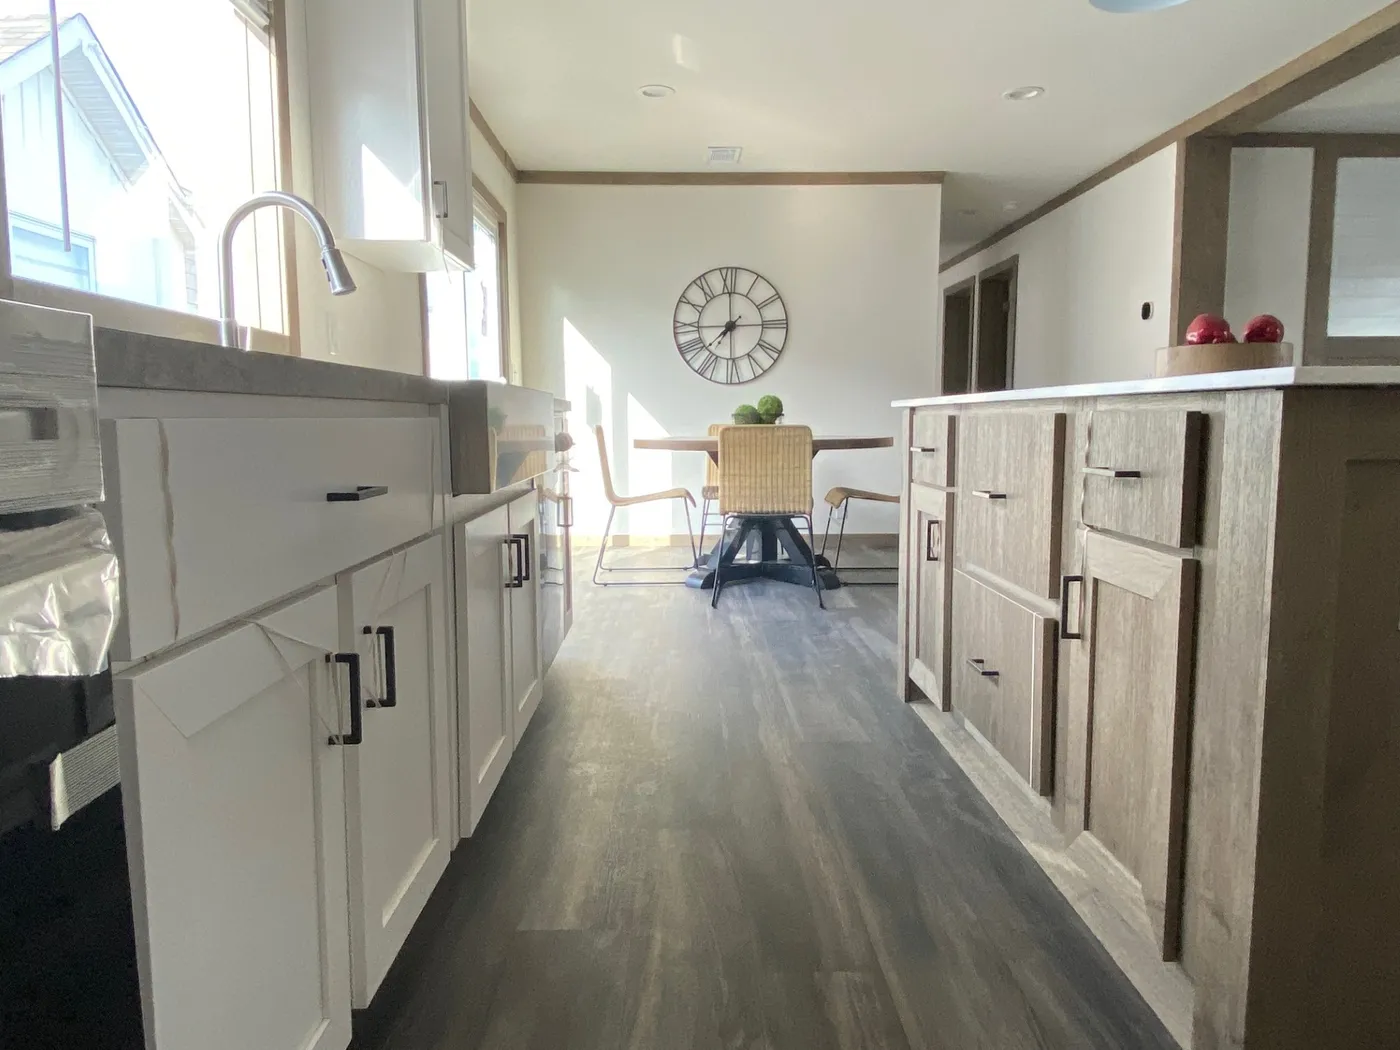
Dining Room

Double Sinks in Bath

Drywall

Kitchen Island

Pantry

Separate Tub and Shower

Utility Room

R49 Ceiling Insulation


Floor Plan
We accept trades!
Find a new home you love? Contact us for more information about our trade-in requirements and to schedule your free trade evaluation.
Learn More